Tipmark PEN-10: a measuring pen that trusts a reference, not the camera.
Our own product, built the way client work is built: a requirement, a DFM pass with a reason for every number, drawings to ISO, suppliers asked to quote, and a record that keeps measured results apart from simulation.
- Whose
- Tipmark is a product of Preiss Workshop, Tenis Preiss's workshop. It is shown in full: real geometry, real revisions.
- What it does
- Measures interior openings, mainly windows and doors. You rest the tip on a point; a phone camera reads the pen and a set of printed reference plates in the room.
- Core decision
- Never take scale from the phone's camera or sensors. Scale comes from a calibrated kit in the room; the phone and the pen only locate points against it.
- Status
- Pen body Rev S, styli Rev B, room kit v1. Designed, drawn and reviewed. Not yet machined: no PEN-10 unit exists.
- Services used
- Design review, prototype design, production sourcing
The problem
Measuring a window from a phone photo sounds solved. It is not, because every method that takes scale from the phone itself carries a wide error. Depth estimated by a neural network from one photo is off by tens of millimetres. Phone LiDAR is good to about a centimetre at best. A handheld motion sensor drifts by a few millimetres over a run.
None of that is close enough to cut a window film or order a frame. Photogrammetry with coded targets gets to roughly 0.1–0.3 mm at a few metres, according to the published references the project cites. That figure is not a Tipmark measurement.
The approach
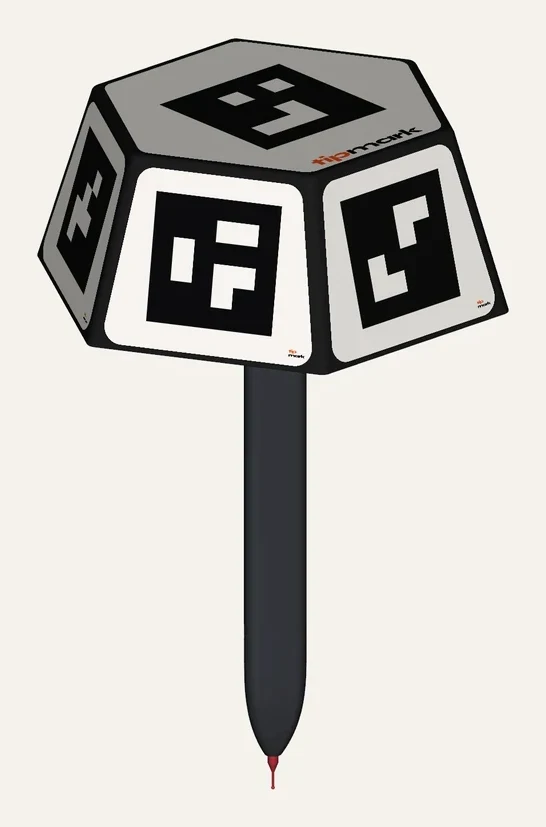
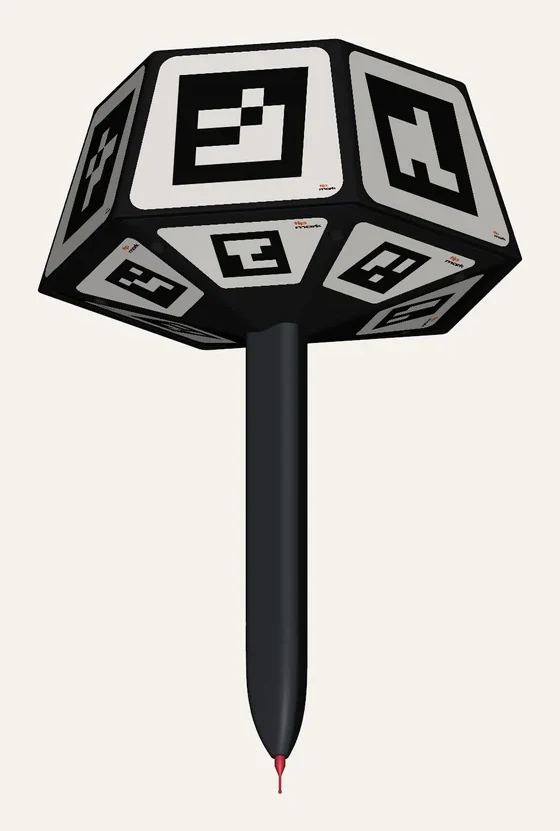
Three parts. The pen has a faceted head with six printed markers, a swappable stylus, and a shaft the phone tracks in every frame. The styli are turned tips ground to a controlled radius. The room kit is a set of printed reference plates on walls, glass and clamps, each a fixed anchor the solver can trust.
The phone does what phone cameras are good at: reading printed patterns. The scale comes from the kit.
Nothing in the room kit has been built or ordered yet.
The revisions
Every change is logged against the reason for it. These are the revisions that changed what the part is.
| Rev | Change | Why |
|---|---|---|
| A | First released geometry: inverted 15° taper head, bought Renishaw tips | A baseline for a DFM pass and a first supplier reaction |
| I | Marker recess deepened to 0.5 mm | The printed marker skin needed a positive step to register against |
| K | Tile pocket geometry frozen | Every other part keys to this one feature |
| O | Funnel pivot stand and a tip box added to the kit | The pen needed a calibration fixture and a way to carry spare tips |
| P | Skin keys removed, stiffer MJF head, stand simplified to a flat disc with a cone insert | Fewer features to mould, less to misalign in assembly |
| R | Bottom rim break opened from 0.4 mm to R2.0, side marker codes 36 → 34 mm | The sharp rim was a handling hazard and anodised unevenly |
| S | Shaft located on a machined Ø44 H7/g6 register instead of screws | Worst-case tip shift after a knock, calculated: 0.12 mm at 20 °C, 0.20 mm at +15 K, against 0.49 mm before |
| Rev | Change | Why |
|---|---|---|
| A | Three one-piece turned styli and a spanner in 17-4PH H900, replacing bought tips | One supplier, one material, one process for the tip set |
| B | Scope cut to one tip and the spanner; tip radius tolerance ±0.05 → ±0.025 mm, Ra ≤ 0.2 µm polished | Ship the one tip that proves the concept, held to the tolerance the solver needs |
Drawings to ISO
Every release drawing for PEN-10 and the styli uses the same set: first-angle projection to ISO 5456-2, lines and hatching to ISO 128, dimensions to ISO 129-1, datums to ISO 5459, general tolerances to ISO 2768, lettering to ISO 3098, frame to ISO 5457 and title block to ISO 7200.
The standards are enforced in the drawing generator itself, not applied by hand afterwards.
Sourcing
An RFQ went to Xometry for the Rev P pivot-stand disc, its cone insert, and the Rev B styli. The pen-body RFQ for the shaft, head and lid is prepared but not yet sent. Prices and quote references stay between us and the supplier.
What has been measured
PEN-10 has not been machined yet. The first table below is measured, on the earlier PEN-09. The second is simulation for PEN-10.
The measured figures come from PEN-09, an earlier hardware revision, with a real camera. They show the method works; they are not a claim about PEN-10. This page will be updated when the first PEN-10 is machined and measured.
| Test | Result | Date |
|---|---|---|
| Reference circle, R60.000 | +0.068 mm | 9 Aug 2026 |
| Line straightness | 0.3 mm RMS | 9 Aug 2026 |
| Repeatability | ≈ 0.2 mm | 9 Aug 2026 |
| Hold stability, 1σ | 0.04–0.27 mm | 9 Aug 2026 |
| Blind test, window width at 2.5–3 m | 1152 mm vs 1152 mm tape | 9 Aug 2026 |
| Blind test, door width at 2.5–3 m | 827 mm vs 828 mm tape | 9 Aug 2026 |
| One-photo pointer test, 15 distances 84–308 mm | mean 0.32 mm, p95 0.63 mm | 26 Sep 2026 |
| Test | Result |
|---|---|
| Marker fusion at 45°, simulated camera noise | 0.032 mm RMS |
| Rev R sweep, 100 dwells, side codes 36 → 34 mm | 0.0322 → 0.0333 mm RMS |
| Room-kit network, 8 plates on a 4 m wall | 0.03 mm span error |
Building something that has to hold a tolerance?
Send the file and the requirement. The first reply says which number decides the design and how to find it.