Design engineering and prototyping for hardware teams.
Audited CAD, quotes from about ten suppliers, and one engineer accountable from the first sketch to the first article.
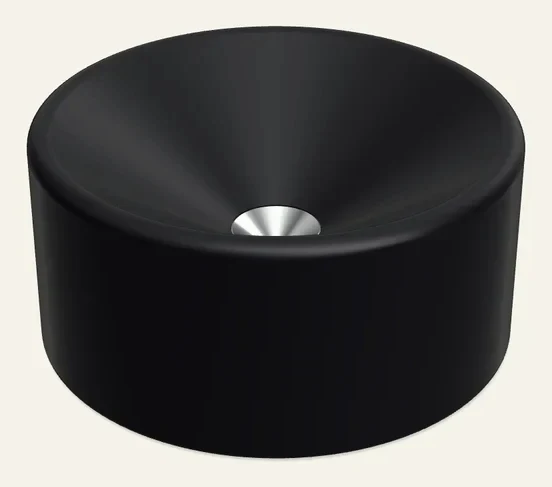
The true measure of a part, before anyone cuts metal.
A marketplace sells you a model. A sourcing agent sells you a factory contact. Ambergauge reads the STEP file, signs the drawing and answers for the part.
- Drawings to ISOISO 128, 129-1, 1101, 2768 and 7200, as on the Tipmark PEN-10 sheets.
- Audited before releaseNothing goes to a supplier until the CAD handover audit has passed.
- Prototypes in the real materialA CNC workshop in Mosfellsbær, Iceland, behind every drawing.
- Sourcing with numbersOne RFQ pack to several suppliers, compared line by line.
- Published pricesDesign review from €450, fixed. Prototypes by a published method.
- One accountable engineerTenis Preiss, from the first sketch to the first article.
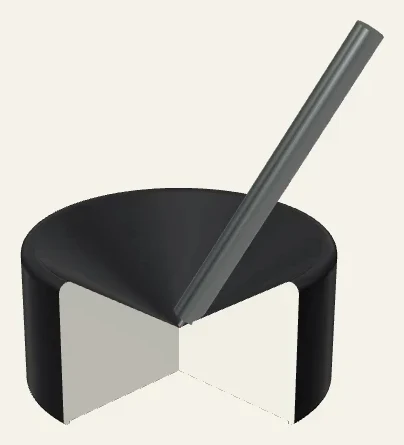
Every feature has a reason on the drawing.
The top of the stand is one 34° funnel. A probe tip resting in it stays seated up to a lean equal to the slope.
The requirement was 30° in every direction, so the margin is 4°. At 35° the shaft would touch the rim 0.4° after the tip slips. At 33° the margin drops to 3°. 34° keeps both.
- Material
- EN AW-6061-T6 bar
- Part
- Ø64 × 30.3 mm
- Funnel
- 34° slope, 112° included
- Seat
- AISI 440C, Ø12 H7/r6 press fit
- Finish
- Type II anodise, black matte
- Mass
- 219 g assembled, from CAD
Design review, one part
€450, fixed
The fee is credited in full against the prototype.
Send the STEP file and a sentence on what the part must do. You get a written review against the rules of the process it will be made with, and a fixed quote for the prototype.
The prototype is then priced by a published method: the design fee fixed after the review, parts at supplier cost plus handling, and assembly by the hour.
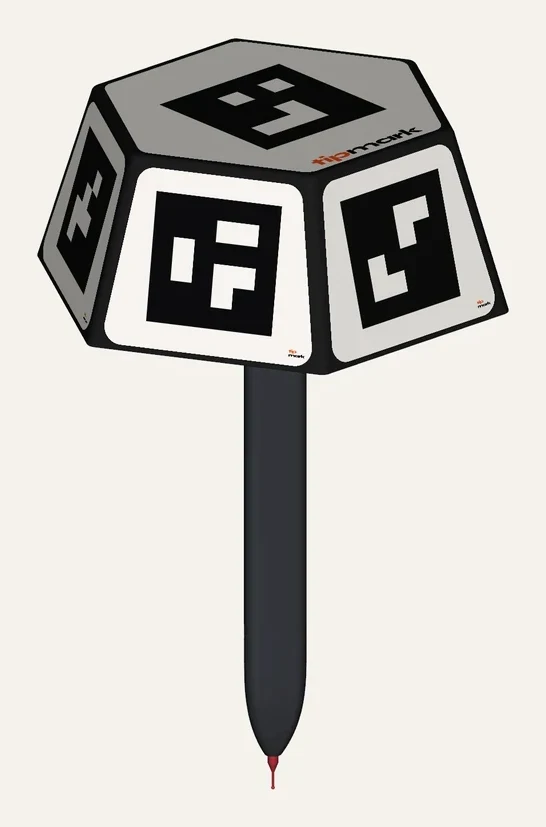
Send the file and the requirement.
The first reply says what I would check first and what it costs.